Östermalm, Stockholm
The Grand Celeste
Generous volumes, a difficult plan
← All projectsKitchen extends the living roomDining area introducedAdditional bedroomMaster suite with walk-in
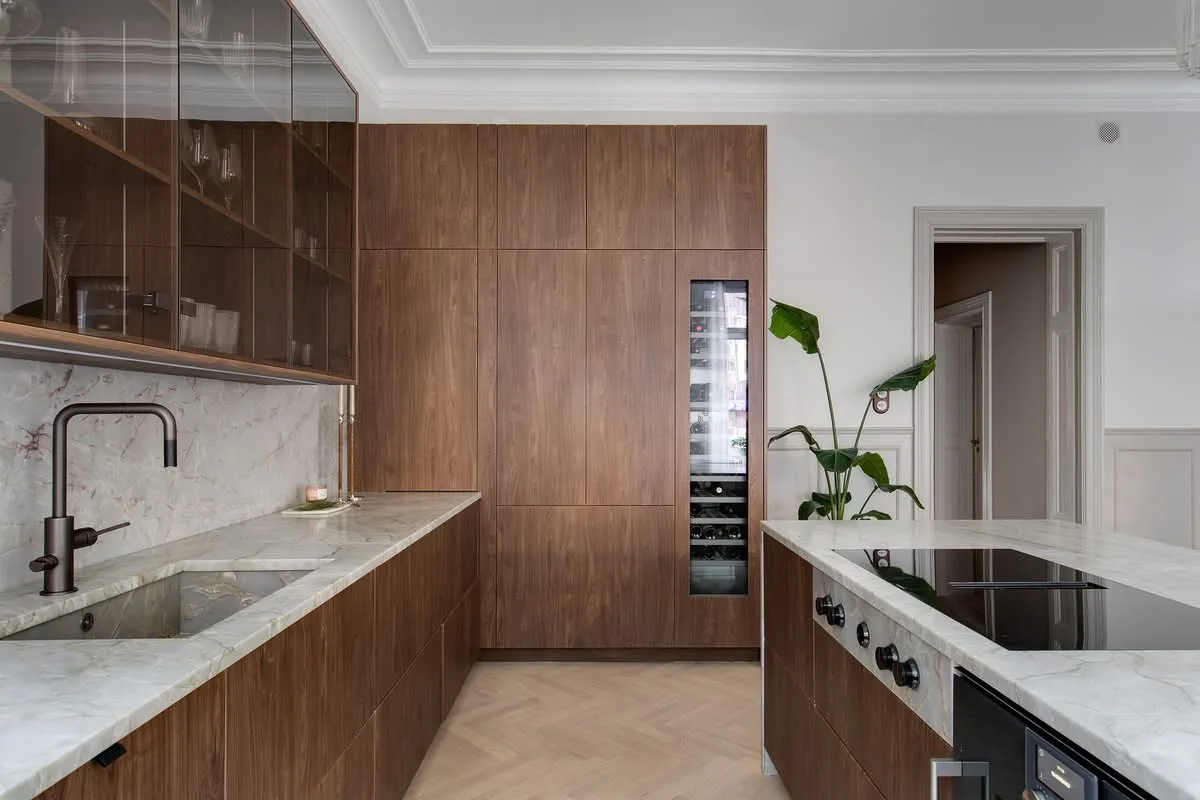
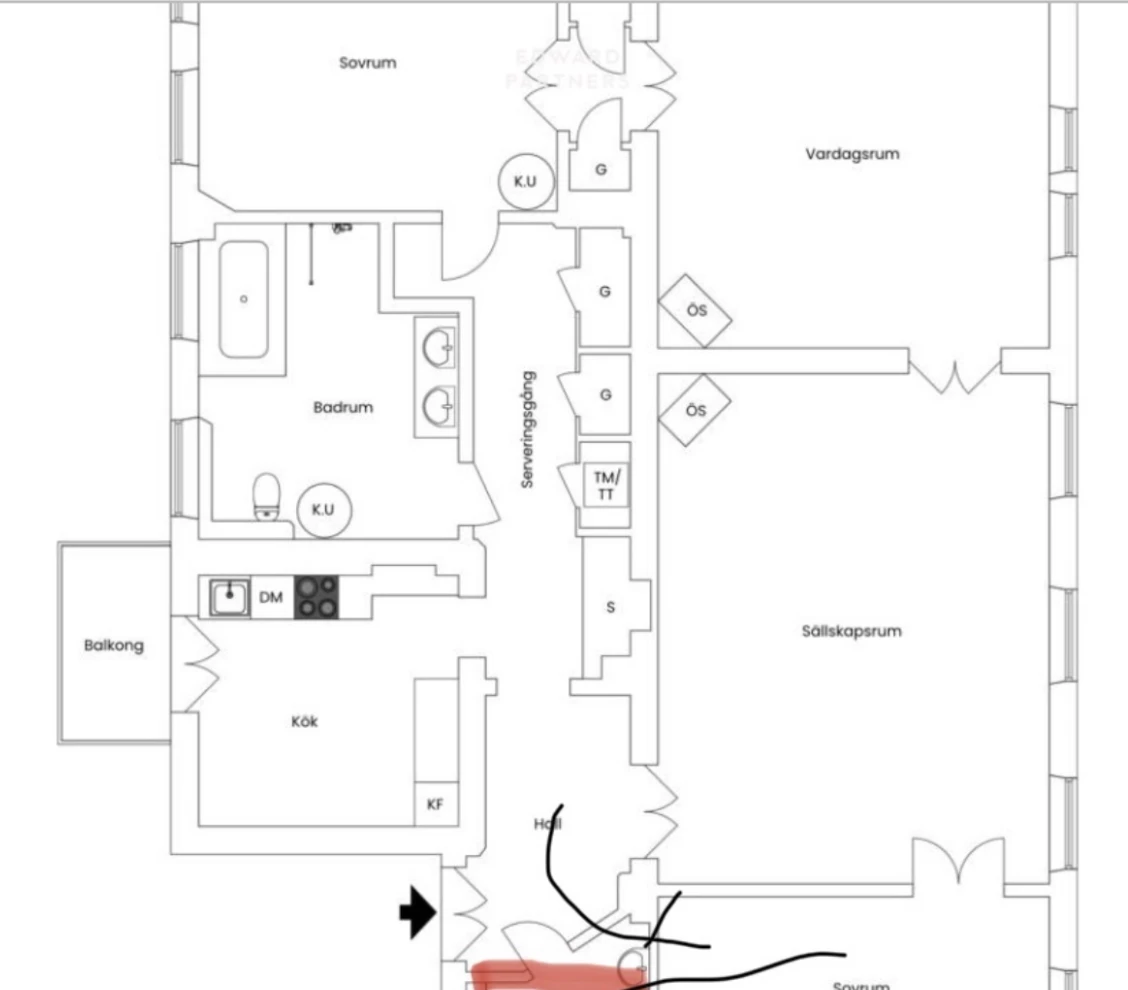
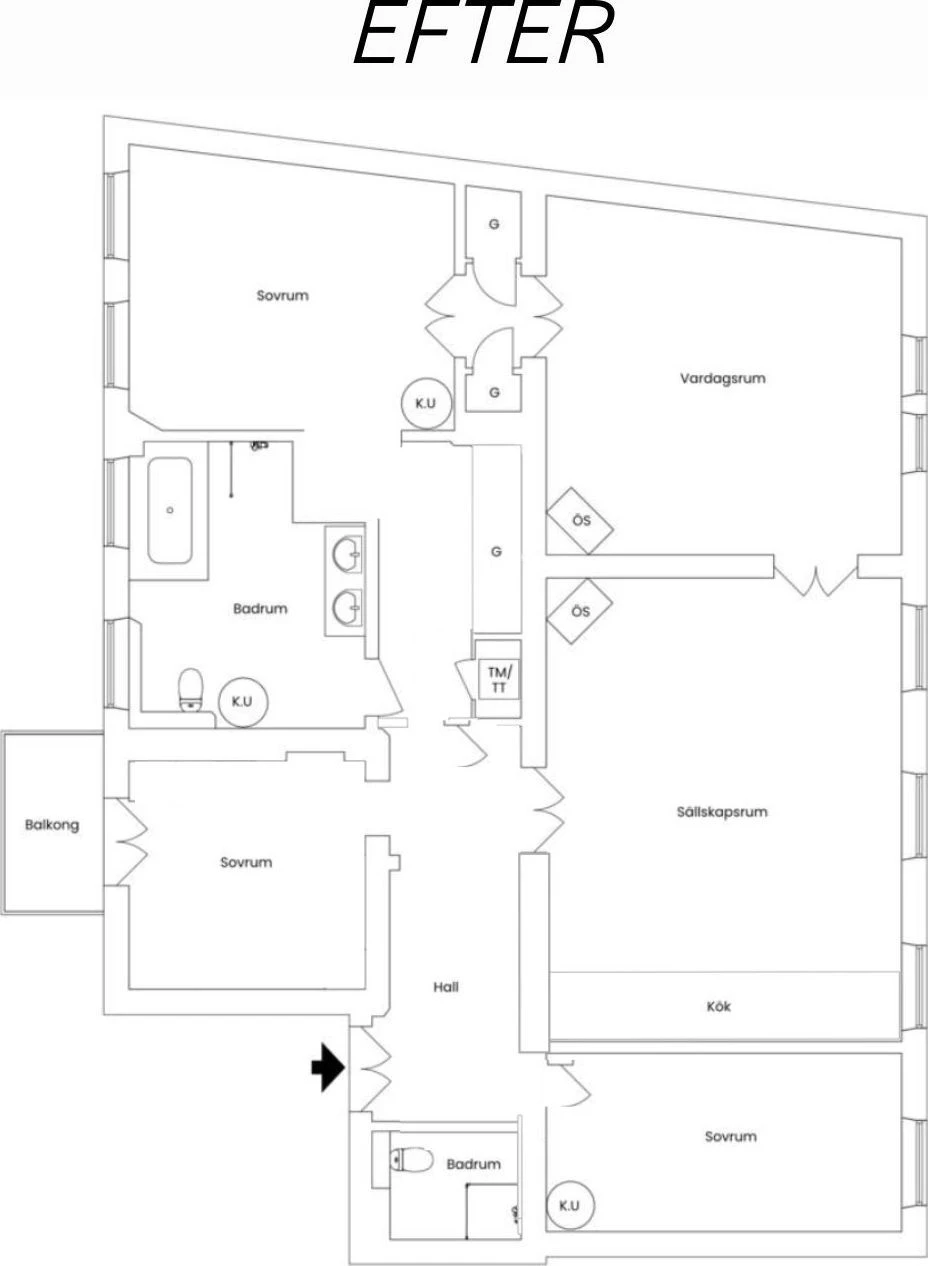
Classical proportions let down by the layout. Relocating the kitchen as an extension of the living room introduced a dining area and made room for an additional bedroom, alongside a master suite with walk-in and dual access.
How it arrived
Before, and with the floor up
The residence
After
The plan
Next project
Classic PearlOne room became two bedrooms →New commissions
Interested in
something similar?
Tell us about the site and the brief. We will come back with a considered view on what it could become.