
El Madroñal · Benahavís · Marbella
Villa Elysia
Where nature meets effortless luxury
Where earth, light and silence meet
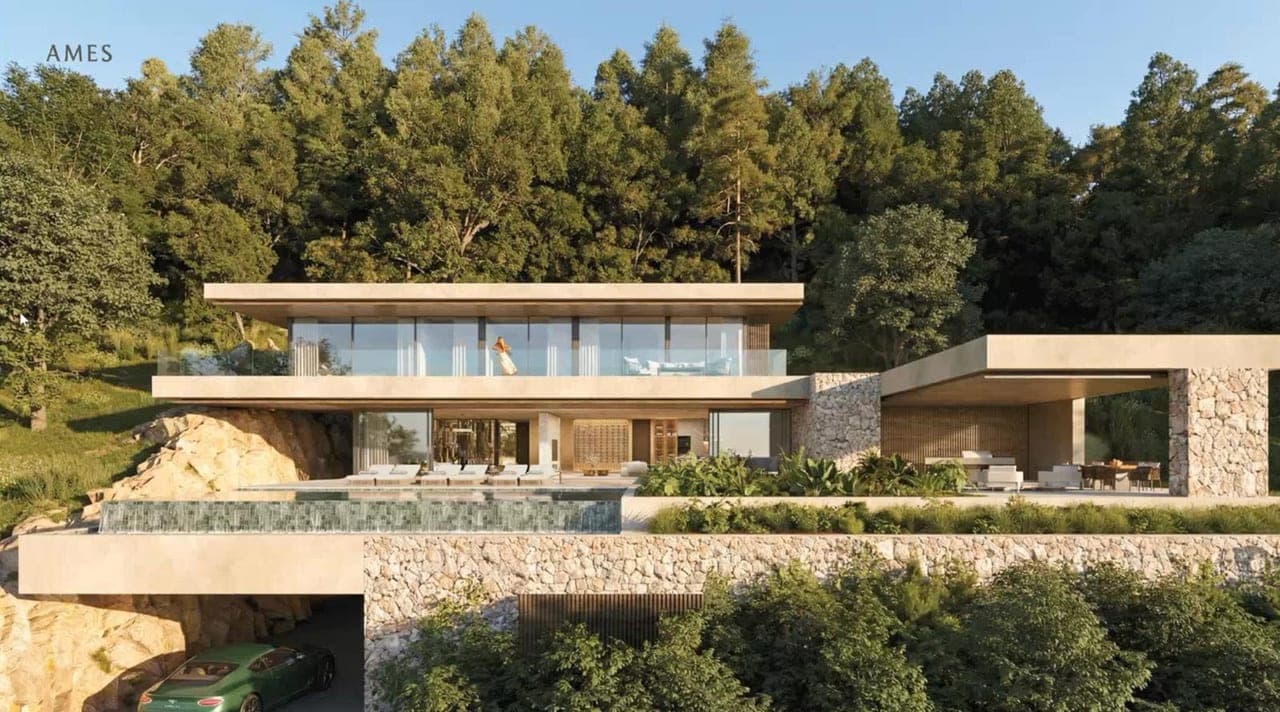
Villa Elysia is not built on the mountain — it is born from it. Each part of the house follows the mountain’s natural rhythm, as sunlight glides across raw stone and glass.
Interiors merge seamlessly with the landscape, blurring the boundary between earth, architecture and sky. A home that feels anchored yet weightless, private yet expansive — a retreat for the senses.
- Plot
- 3,038 m²Elevated, south-facing
- Built area
- 970 m²Across three levels
- Suites
- 6All en-suite
- Bathrooms
- 7 + 2Plus guest toilets
- Type
- Detached villaSingle-family
- Status
- ProjectFor sale — licence pending
The Residence
Hidden within
the mountain
Elysia reveals itself as a private sanctuary where architecture and nature exist in perfect harmony. Every line, texture and material has been composed to create balance, calm and effortless luxury.
Stone, wood and soft neutral tones merge into a timeless expression of serenity — a modern architectural language shaped by Andalusia’s natural soul.
- Architect
- AMES Arquitectos
- Elevation
- +183 m
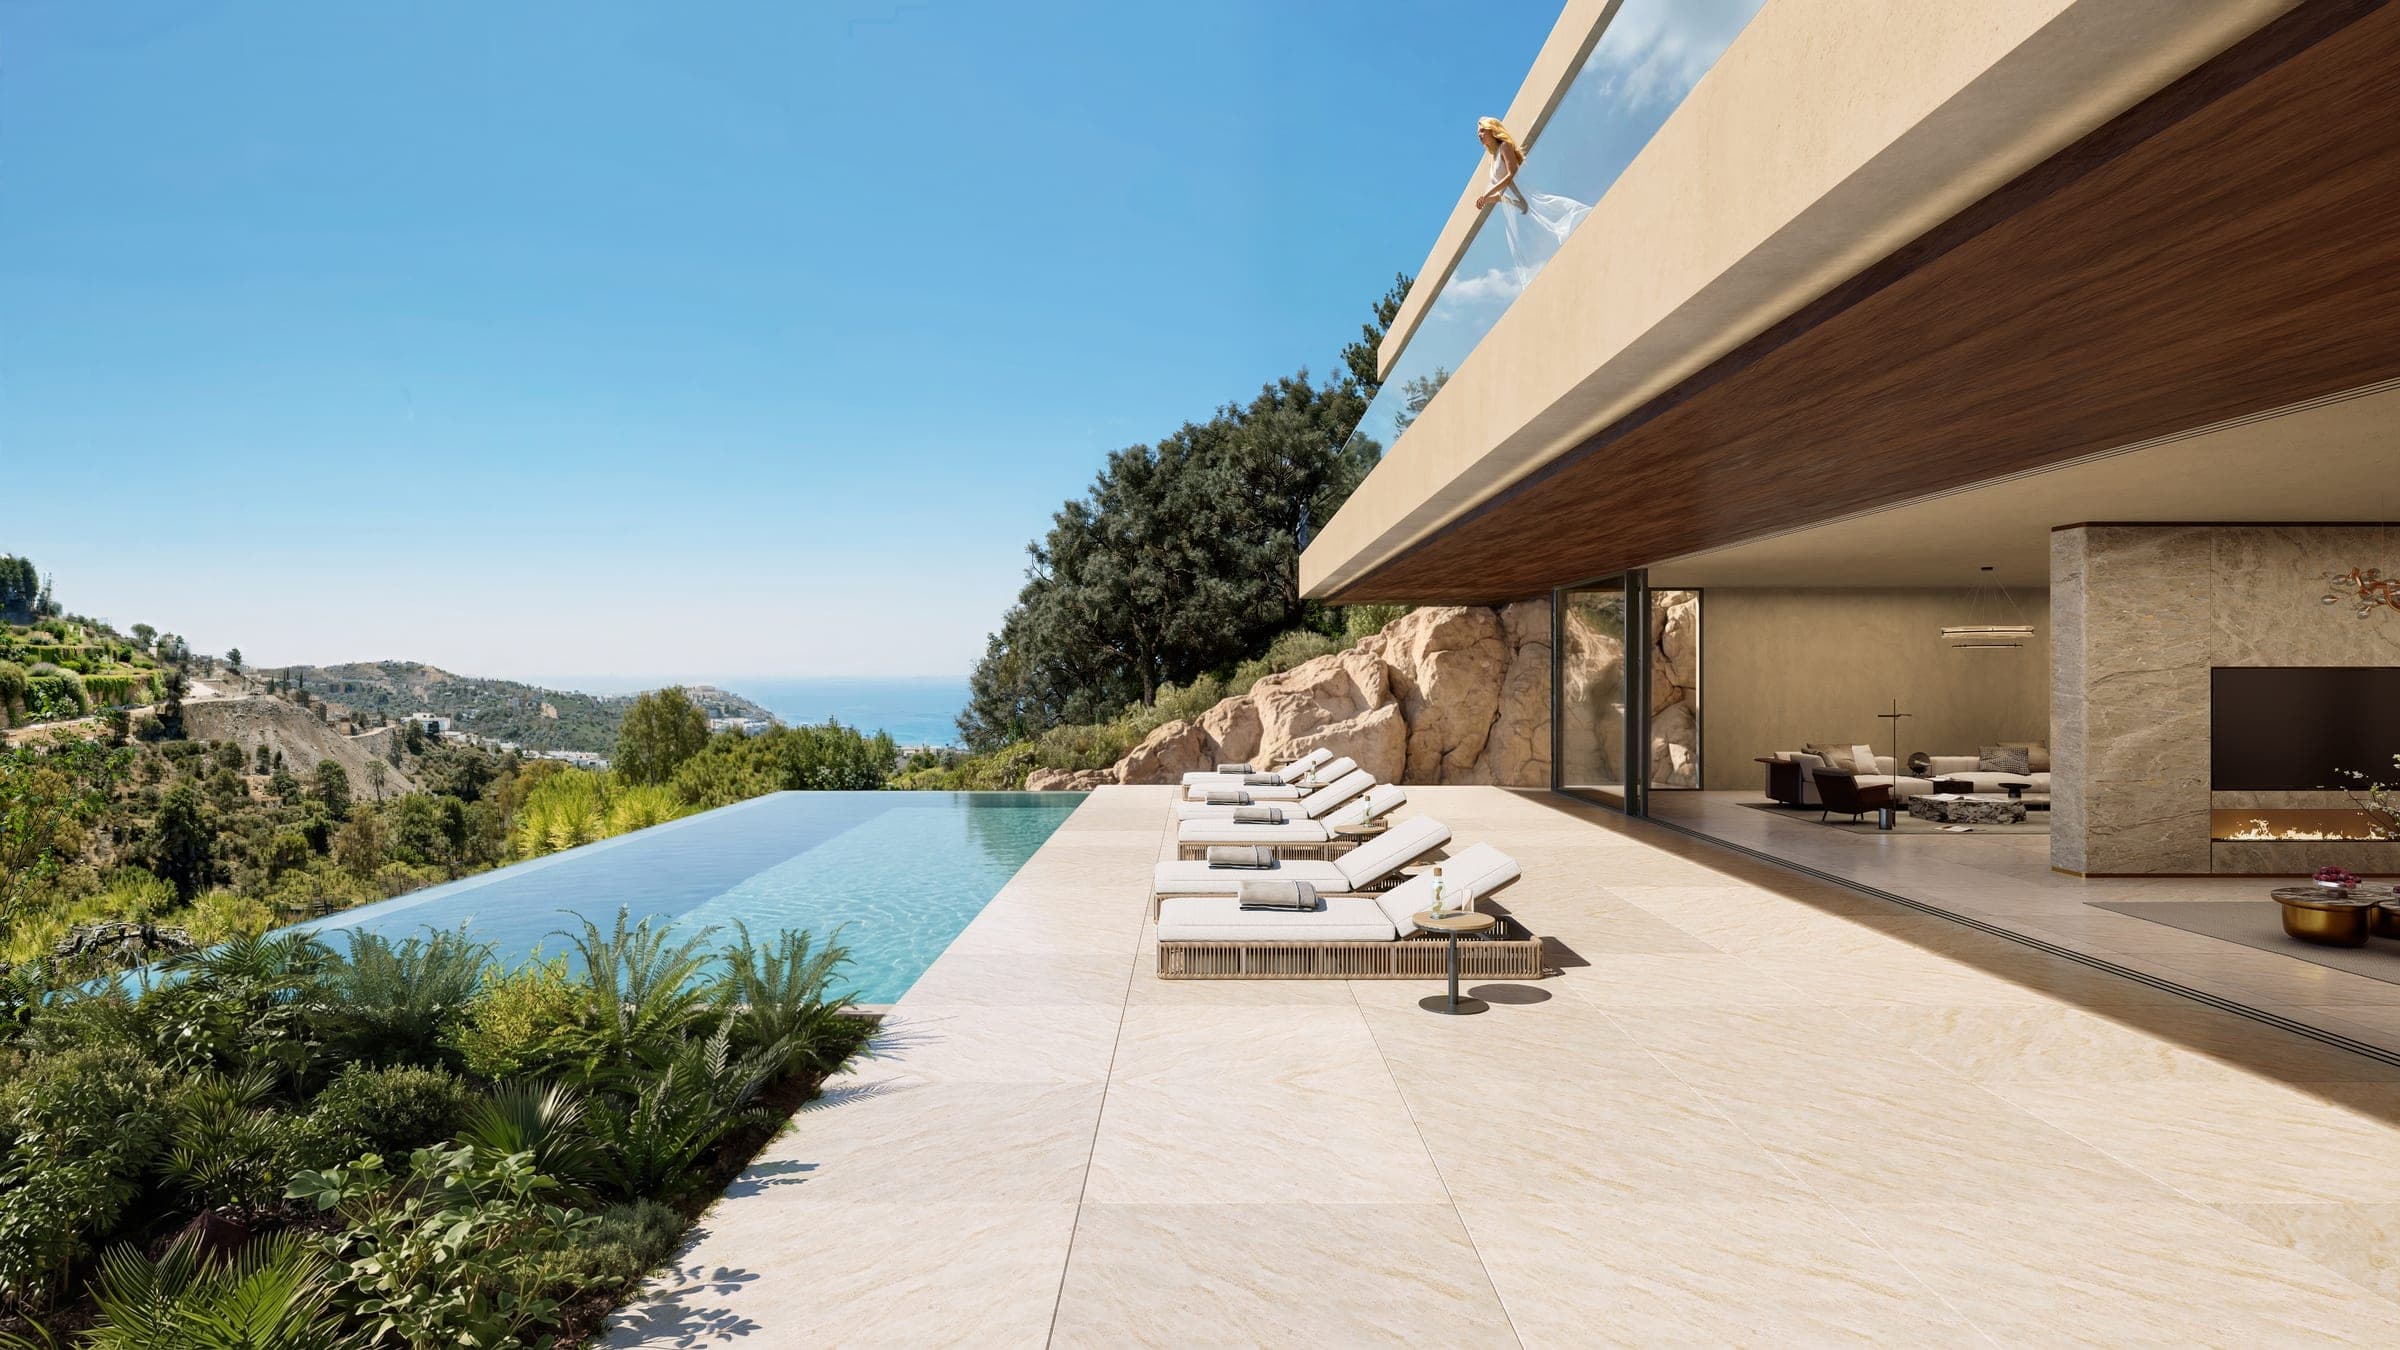
Powerful and peaceful, embracing the horizon
Three levels
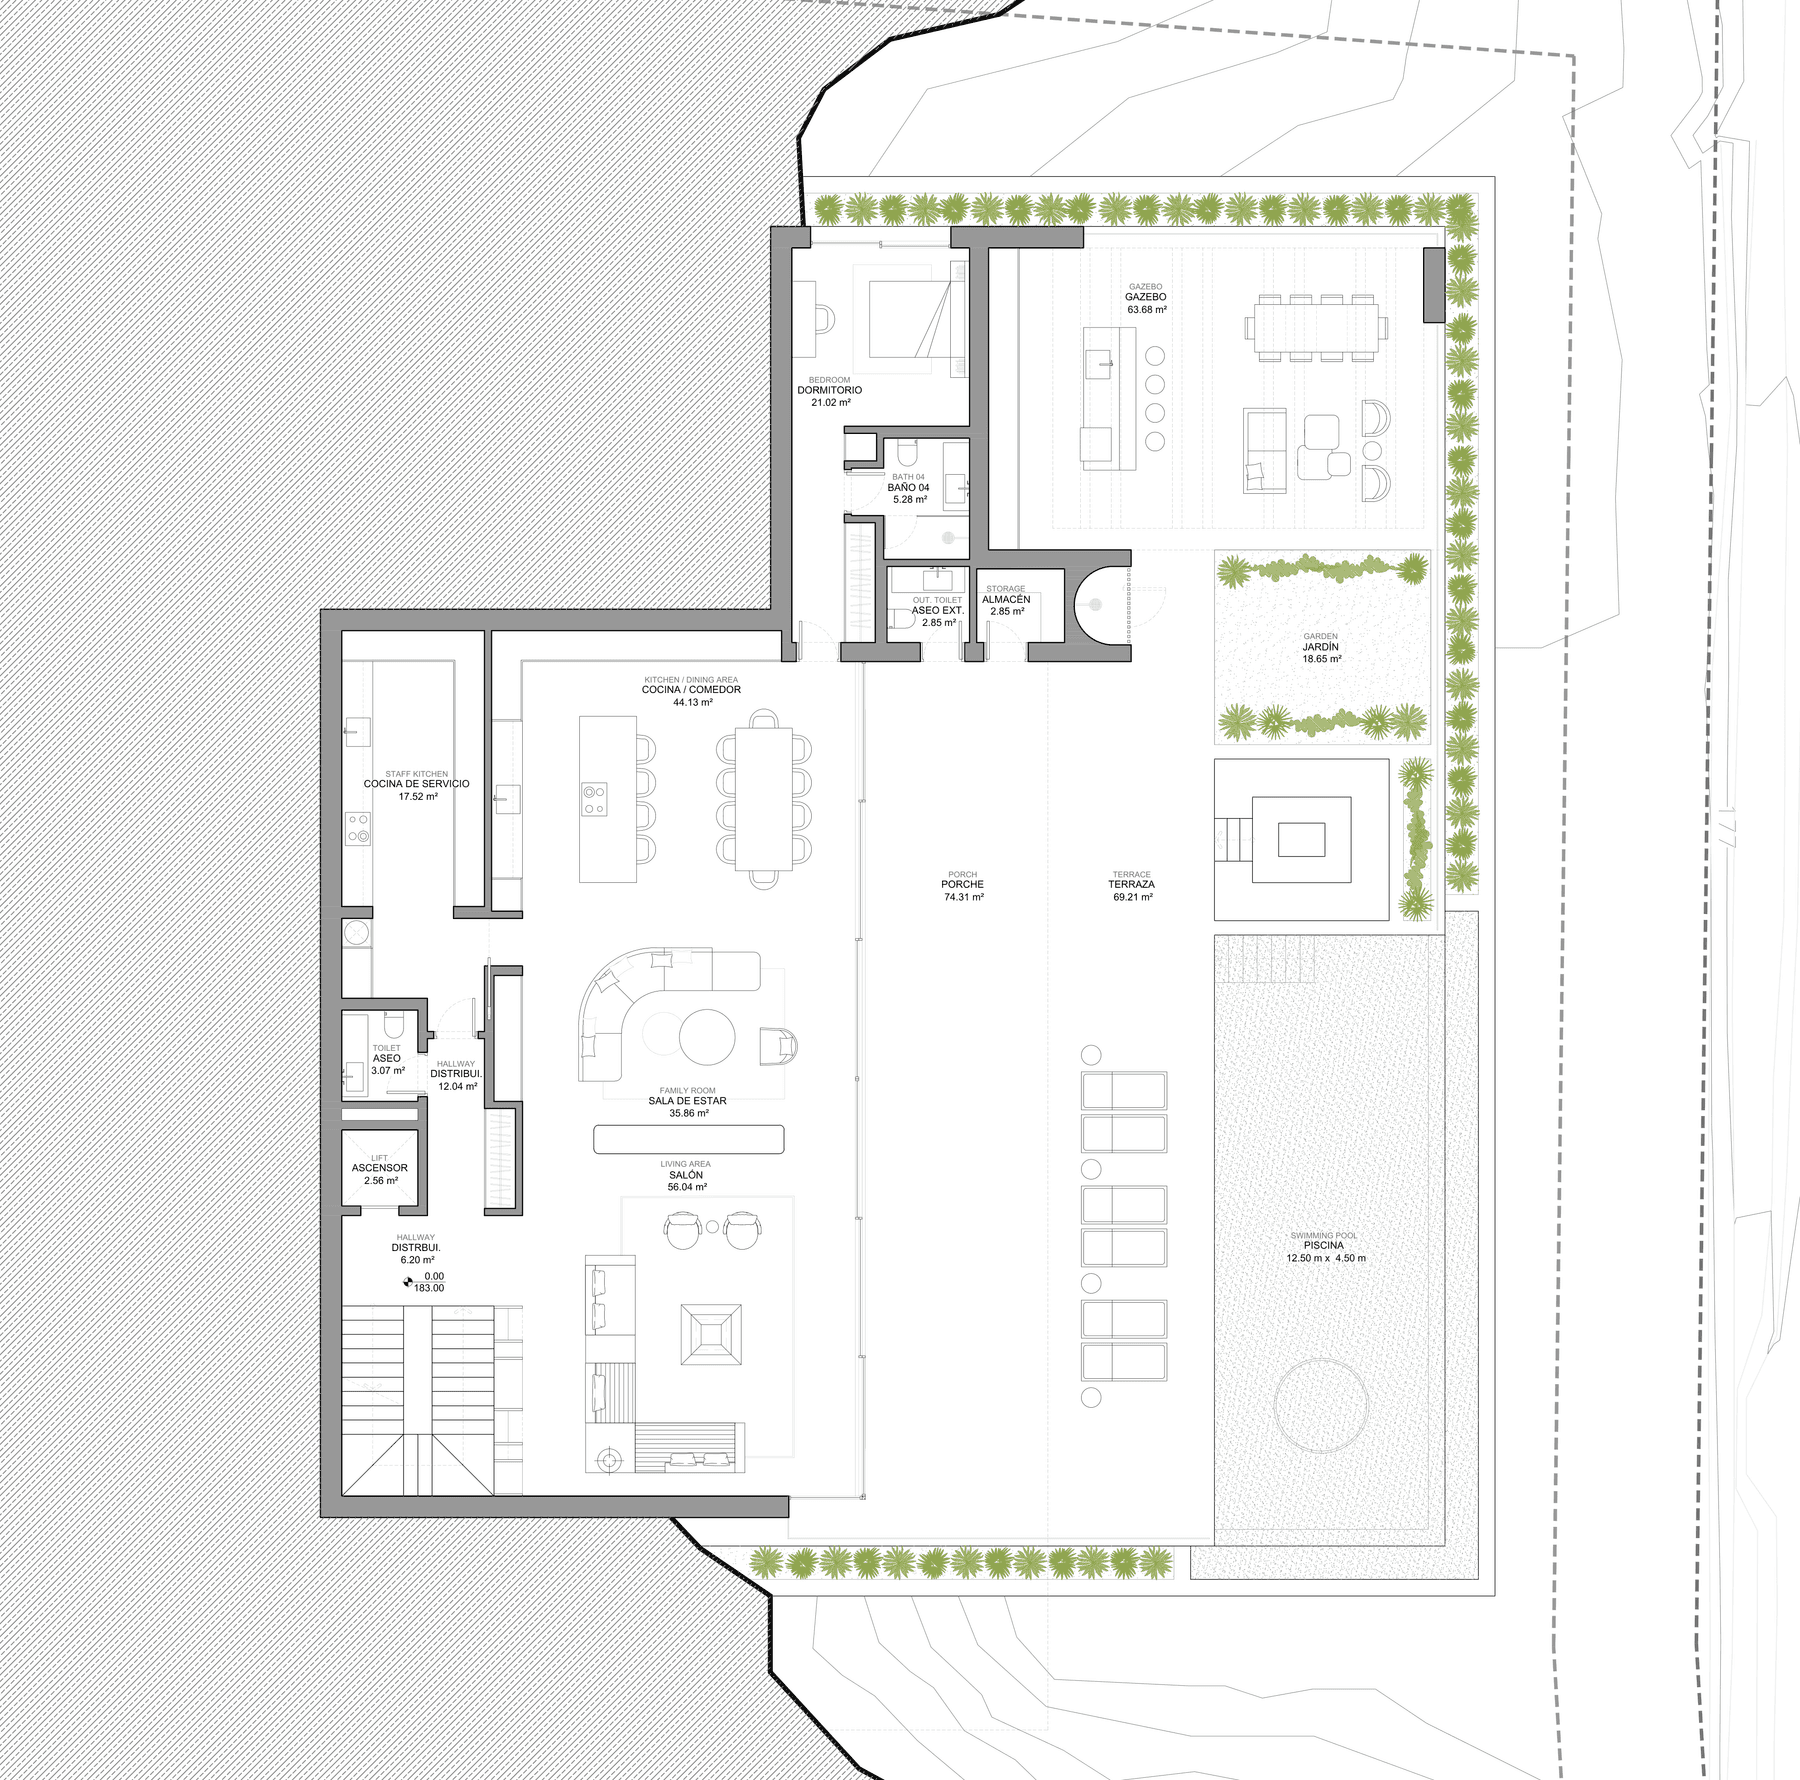
The plan of the house
Level 1 · The Heart of the Residence
Where the view becomes the room
The architectural centrepiece — a seamless fusion of indoor and outdoor living, every space positioned for uninterrupted sea, mountain and valley views.
Designer Kitchen
- Statement island in natural stone
- Full-height walnut cabinetry
- Hidden pantry and staff prep kitchen
- Seamless link to the exterior dining area
Living & Dining
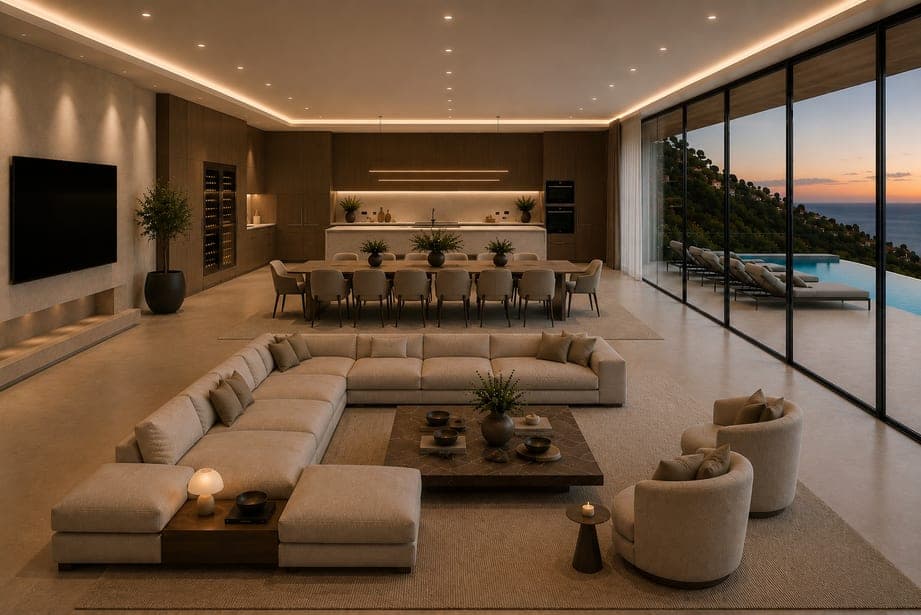
- Bespoke sectional sofa and feature fireplace
- Floor-to-ceiling glazing
- Dining for large gatherings under a statement chandelier
Entrance Hall
- Double-height volume and statement staircase
- Private elevator serving every level
- Cloakroom and concealed storage
Hidden Office
- Concealed behind a flush door in the living room
- Executive workspace and lounge seating
- Convertible to an additional bedroom
Outdoor Living
- Infinity pool overlooking the sea
- Covered lounge terrace and outdoor fireplace
- Outdoor kitchen, alfresco dining, shower
- Olive, palm and lavender planting
Design intent
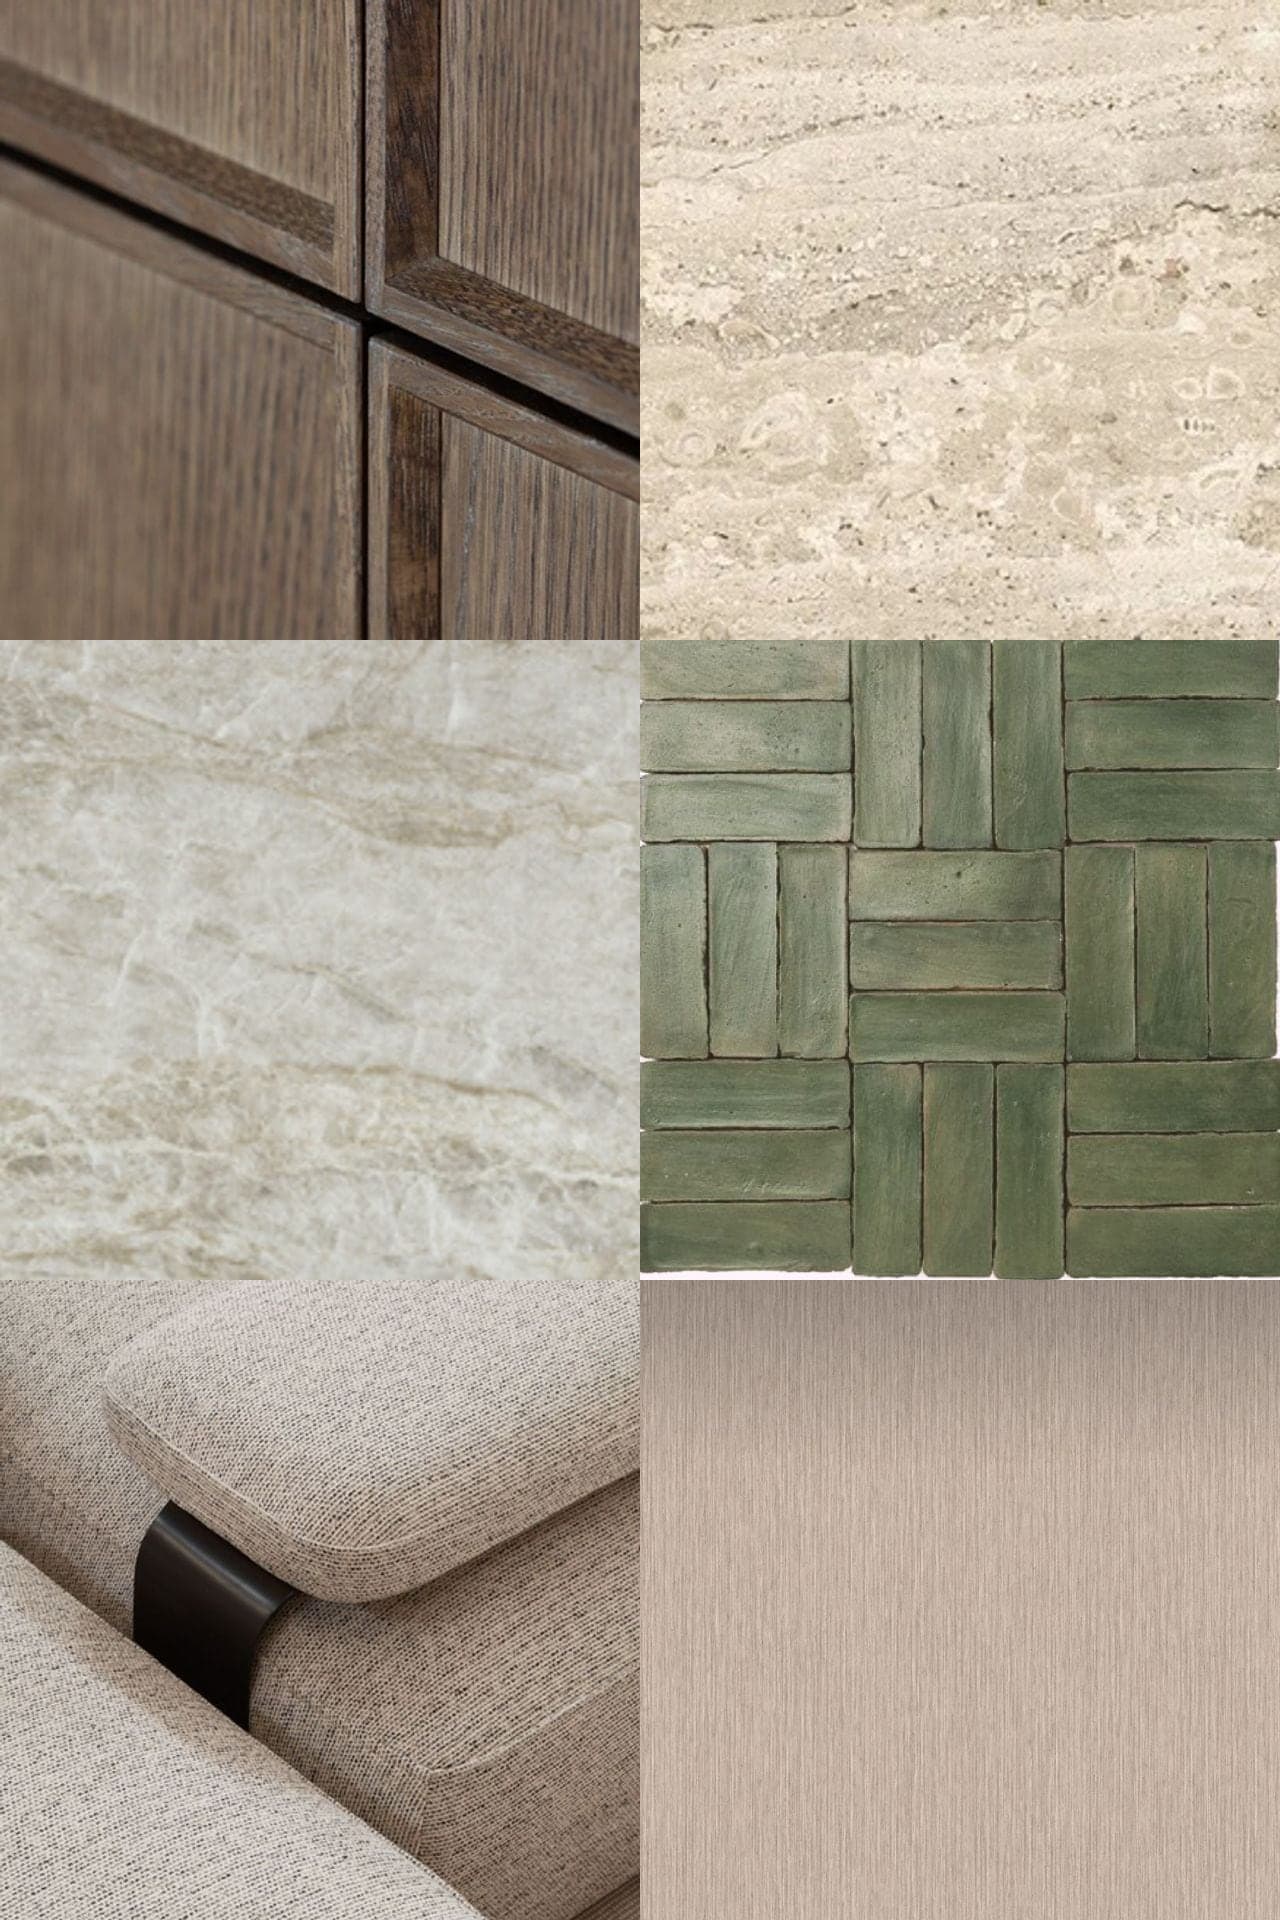
Moodboard
Villa renders by AMES Arquitectos, shown alongside material and atmosphere reference.
Palette & materials
Warm, earthy,
quietly tactile
Sand, ochre and soft creamy whites create a bright and airy interior. Natural stone, wood and wrought iron carry the material story; floors in natural stone or dark-stained oak, walls in lime plaster with stone accents.
- Sommarsnö
- Kalk
- Space
- Sand
- Marrakesh
- Hipster Brown
Base white · 9918 Klassisk Vit · S0500-N
Location
El Madroñal,
Benahavís
One of Marbella’s most established gated enclaves — roughly 400 metres above sea level, sheltered by cork oak and pine, with 24-hour security and only a short drive down to the coast.
- 15 min
- Puerto Banús
- 20 min
- Marbella centre
- 10 min
- Benahavís village
- 50 min
- Málaga airport
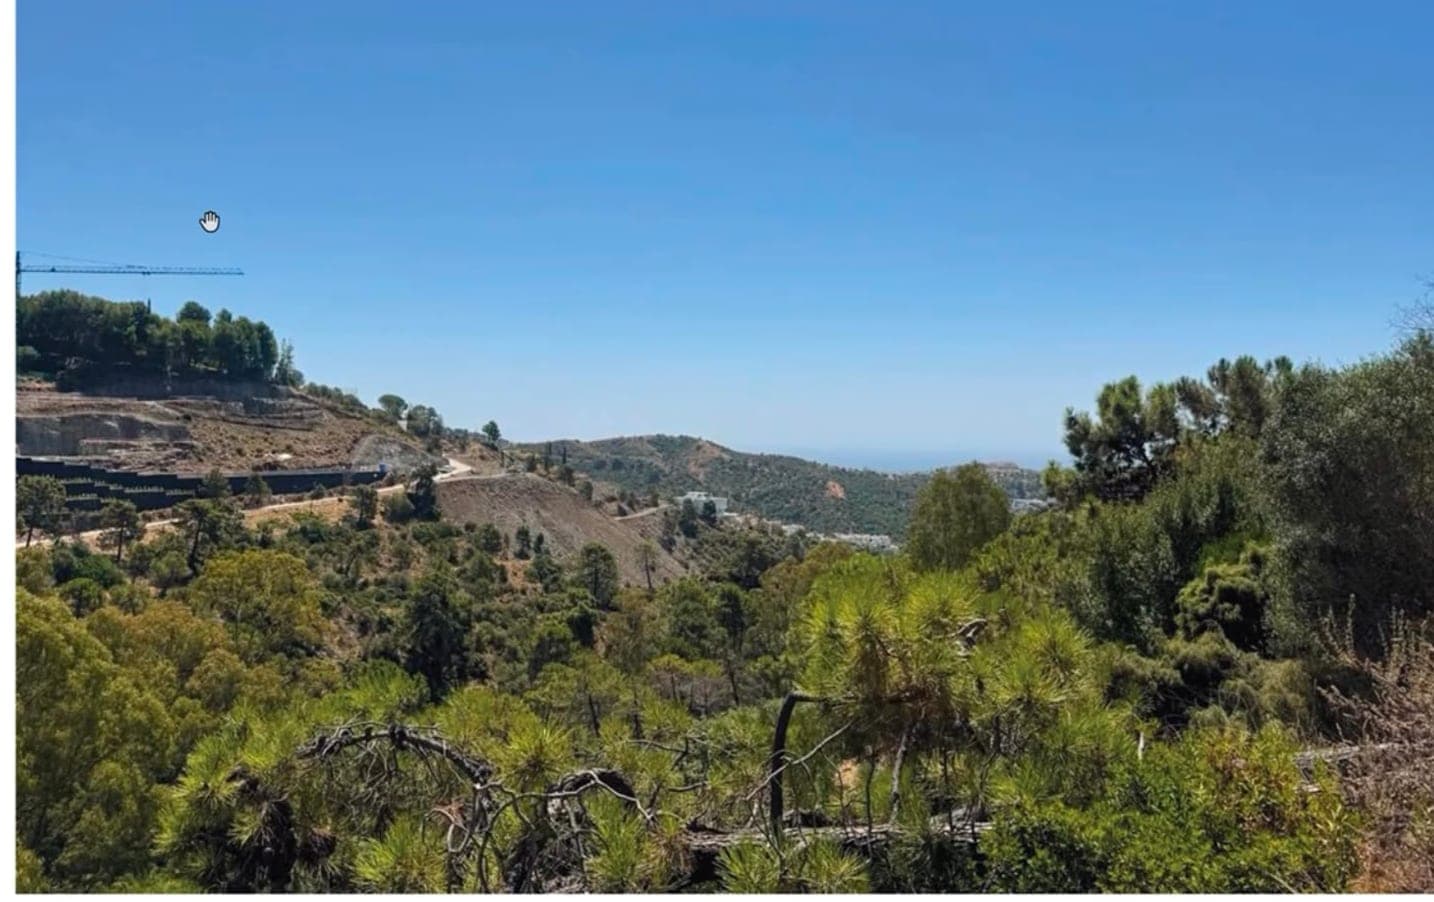
Plot 102(B) · Madroñal 6
The photograph above is the real, unedited view from the plot at level +183.00 m.
Project status
The project, for sale
EJ Properties is offering the Elysia development in full: the plot, the topographic survey, the completed AMES design set and the municipal submission drawings. The licence has deliberately not been lodged, so nothing downstream of it carries a date.
That is deliberate. Lodging fixes the scheme in a permit and costs materially; leaving it unlodged means an incoming owner takes a designed, surveyed and documented project on a scarce El Madroñal plot — and is still free to build it as drawn or to move it in their own direction.
Acquired
The plot
Mar 2026
AMES appointed
Jun 2026
Design complete
Drawn
Submission set
Buyer's call
Licence lodging
The offer
What is included
The sale transfers the plot together with the design and planning work already done on it — roughly a year of survey, architecture and permitting that an incoming buyer would otherwise start from zero.
The plot
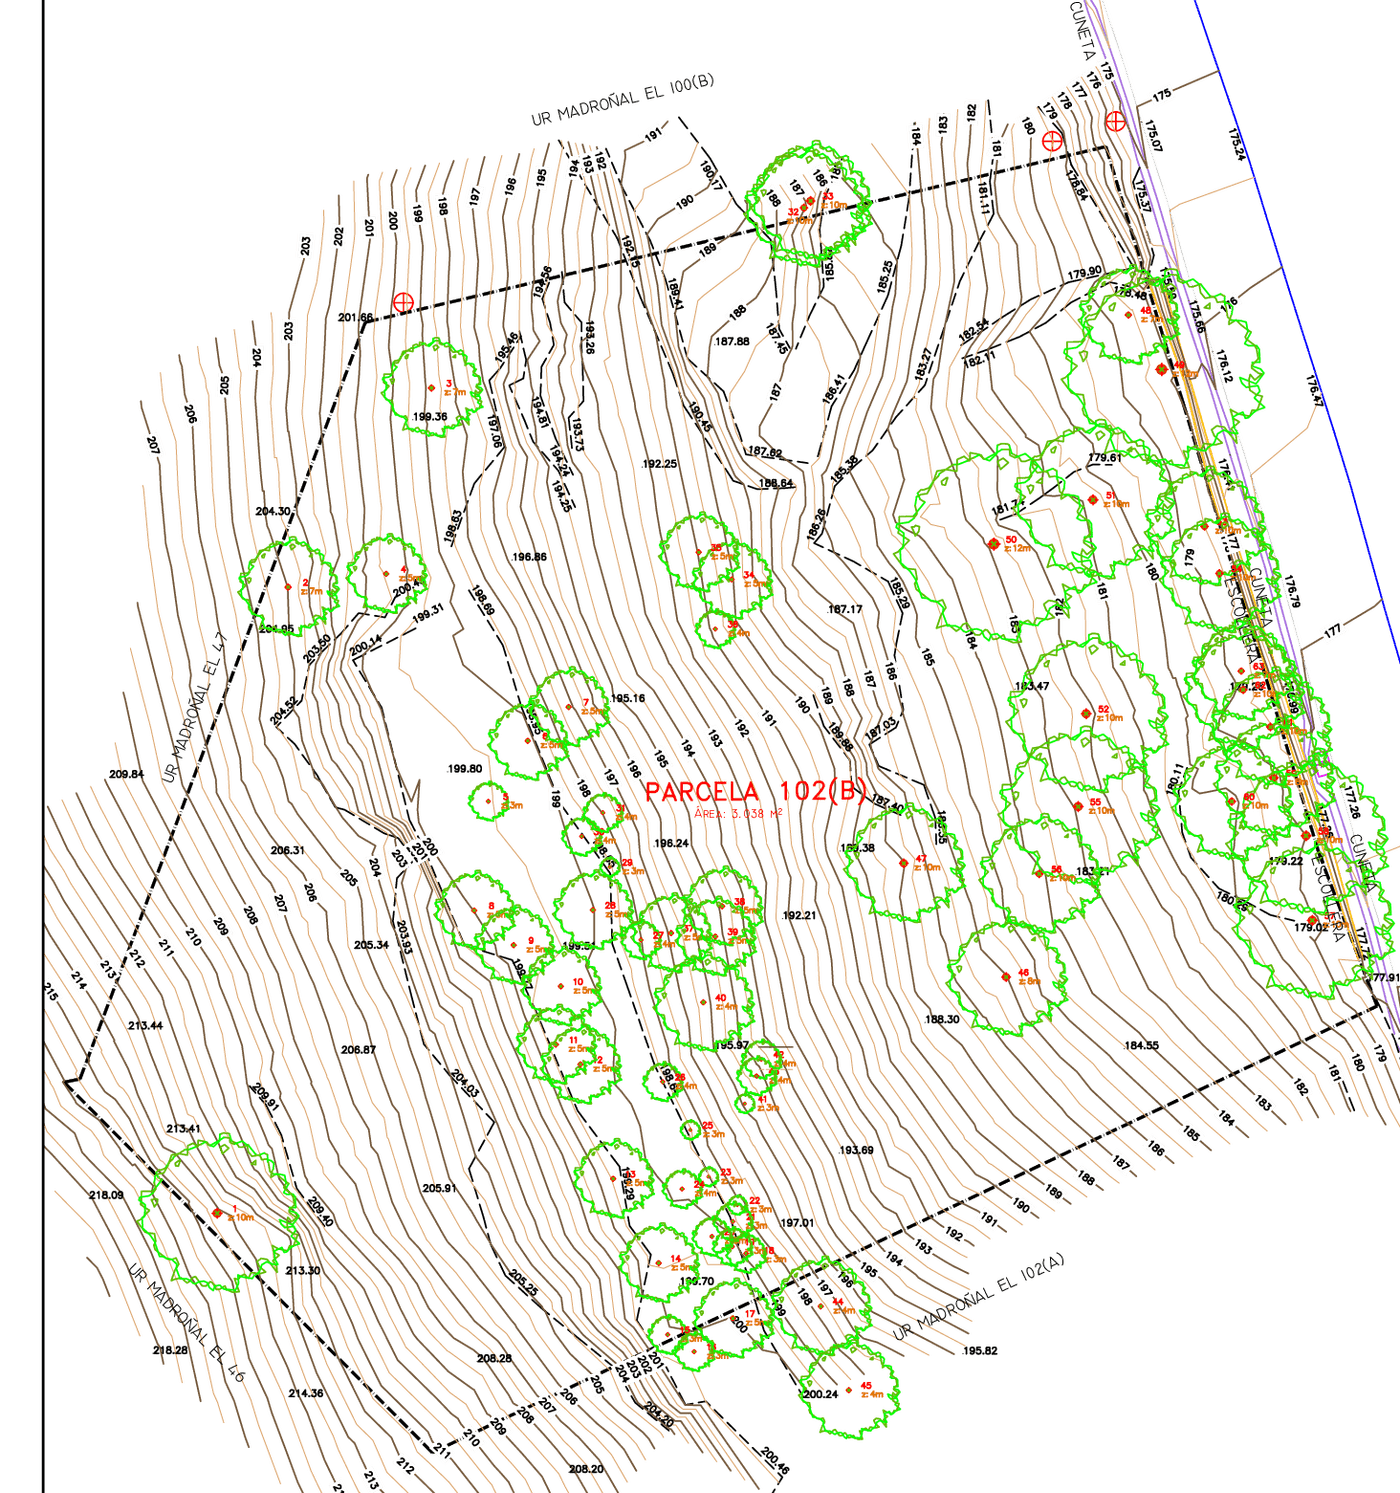
- 3,037.85 m² residential parcel, Plot 102(B), Madroñal 6
- Cadastral reference 0644927UF2404S0000GQ
- Topographic survey, Nov 2025 (ETRS-89, UTM Zone 30)
- Elevated at +183 m, south-facing, sea and mountain views
The design
- Full AMES Arquitectos design set for a 970 m² villa
- Three levels: wellness, living, private suites
- Basic project documentation completed
- Material and specification palette defined
The planning position
- Municipal submission drawings complete
- Licence not yet lodged — held by choice
- Compliance matrix against El Madroñal density rules
- Utility and access position documented
Project sale
Request the
dossier
The full pack — survey, cadastral position, AMES drawing set, specification and the current planning status — is released on request to principals and to collaborating agents. We will walk the plot with serious parties.
Price
Price on application
Enquiries & agents
info@ejproperties.esAgents are welcome on standard collaboration terms — tell us who you are acting for and we will send the dossier the same day. Principals, tell us your intended use and timing.
Request the dossier